The Glenbuchat Image Library
No: 644 Contributor: No Contributor Year: 2010
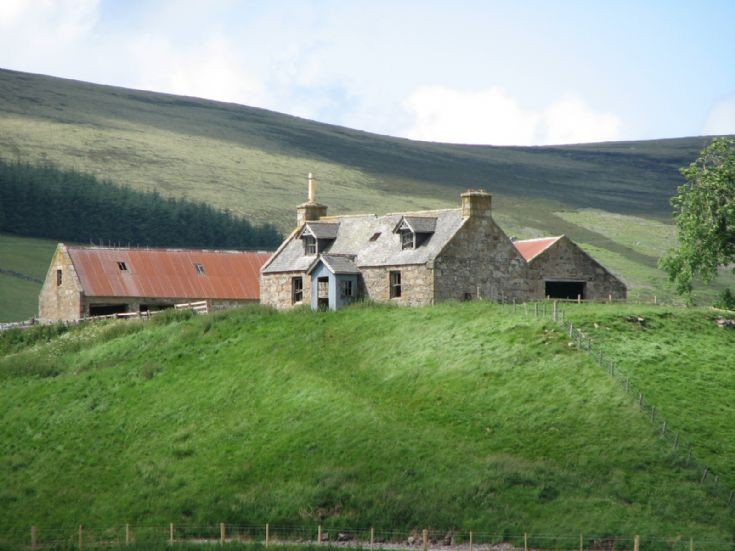
31 Dulax Farm Cottage


Still unoccupied and in disrepair
Dulax (locally The Dulax). Two corries.
Da, two;
lag, hollow, corry.
Da, being a dual word, takes a noun in the singular, but in post-Gaelic times s had been added to dalag to make it plural. Afterwards gs had lapsed into x.
Archaeological Notes
NJ31NE 58.01 3537 1802 Dulax Cottage
The farmsteading of Dulax is no longer in use and is in danger of falling derelict. The buildings appear to be those depicted on the 1st and 2nd editions of the OS 6-inch map (Aberdeenshire 1869 and 1903, sheet l) and comprise a one-and-a-half storey farmhouse accompanied on the NW by an L-plan steading with a horse-engine platform to the rear.
The principal living room of the house contains what appears to be a large arched fireplace 2.65m in width by 1.4m in height and 0.25m in depth, but its detail is obscured by the timber lining of the walls of the room. Two of the bedrooms contain box-beds, and a cheese-press has been built into the exterior of the W gable of the house.
Visited by RCAHMS (PC, JRS), 12 November 1998.
From details of Listed Building text
Description: Dulax Farmhouse and Steading
Grade: B
Date Listed: 14 November 200
Listing Text
Probably early 19th century, altered early 20th century. Single storey and attic, 3-bay, small farmhouse sited on steep hillside overlooking Glenbuchat, with catslide-roofed bedroom outshot at rear, cheese press incorporated into W gable, dormerheads incorporating overhanging eaves, plain bargeboarding and decorative timbering, and remarkable retention of original interior. Simple L-plan steading to NW also retaining much original interior detail. Coursed and squared rubble, some snecked, with squared rubble long and short quoins.
Further Description:
FARMHOUSE:
S (PRINCIPAL) ELEVATION: symmetrical. Small gabled porch to centre with part-glazed boarded timber door behind, windows in flanking bays and dormer windows above with cast-iron rooflight at centre.
N (REAR) ELEVATION: low outshot to right of centre with narrow opening immediately to left and windows to outer bays.
W (STEADING) ELEVATION: cheese press built into wall at outer left.
Remains of 4- and 6-pane glazing patterns in timber sash and case windows. Grey slates. Coped ashlar stacks; ashlar-coped skews and small block skewputts.
INTERIOR: fine example of standard Donside layout with original interior in place including `breast of plenishing with box beds, fireplaces to ground floor rooms, that to kitchen with large opening (see Notes) and swey; boarded timber dividing walls, linings and wall cupboards; timber-balustered staircase.
STEADING: low, L-plan rubble steading with corrugated-iron roof. 2 square-headed, timber-lintelled cart bays to W range (facing courtyard to E), and some boarded timber doors. Byre (N range) interior retains unusual timber trevises with hind post carried to rail under rafters
CategoryAT RISKSCT Ref No3347Name of BuildingDulax FarmhouseOther Name(s)Listing CategoryBConservation AreaNoAddressGlenbuchat, Nr StrathdonPostcodeAB36 8UBLocalityNr StrathdonPlanning AuthorityAberdeenshireDivisional AreaCentralOS Grid RefNJ 35201805Location TypeRemote
Description Single storey and attic, 3-bay, small farmhouse sited on steep hillside overlooking Glenbuchat, with catslide-roofed bedroom outshot at rear, cheese press incorporated into W gable, dormerheads incorporating overhanging eaves, plain bargeboarding and decorative timbering, and remarkable retention of original interior. Simple L-plan steading to NW also retaining much original interior detail. Coursed and squared rubble, some snecked, with squared rubble long and short quoins. W elevation contains a cheese press built into wall at outer left.
Dulax, along with Badenyon and Upperton, was advertised in the Aberdeen Journal for let by public auction, with entry at Whitsunday 1816. The current house exhibits all of the early features seen in both Glenbuchat and Strathdon (Skellater House Cottage, Bellabeg House, West Tornahaish and Mains of Glencarvie) but the exterior was probably reworked during the estate improvements instigated by James W Barclay in the opening years of the 20th century.
Dulax is probably the best preserved building of its type in the Glen but is yet another example of a declining farmhouse and steading, the result of steady depopulation throughout the twentieth century (ref HS Listing)
Building Dates: Early 19th century, altered early 20th century.Architects: Gallery (click thumbnails to expand)Front elevationJanuary 2008Side elevation with cheese pressJanuary 2008Rear and side elevationsJanuary 2008Category of Risk and Development HistoryCondition: Very PoorCategory of Risk: HighExemptions to State of Risk: Site Visit History: 11/01/2008
Picture added on 11 July 2010 at 23:32
This picture is in the following groups
farm
farm
farm