The Glenbuchat Image Library
No: 2451 Contributor: No Contributor Year: 2022
129 Baltimore Fireplace


Baltimore Fireplace
I am grateful to Ian Taylor, the owner of Baltimore (old spelling Beltamore) Farm at Glenbuchat for suppling some interesting photos of the exploration and renovation of the kitchen fireplace. Ian has been renovating the house and steading for the past few years.
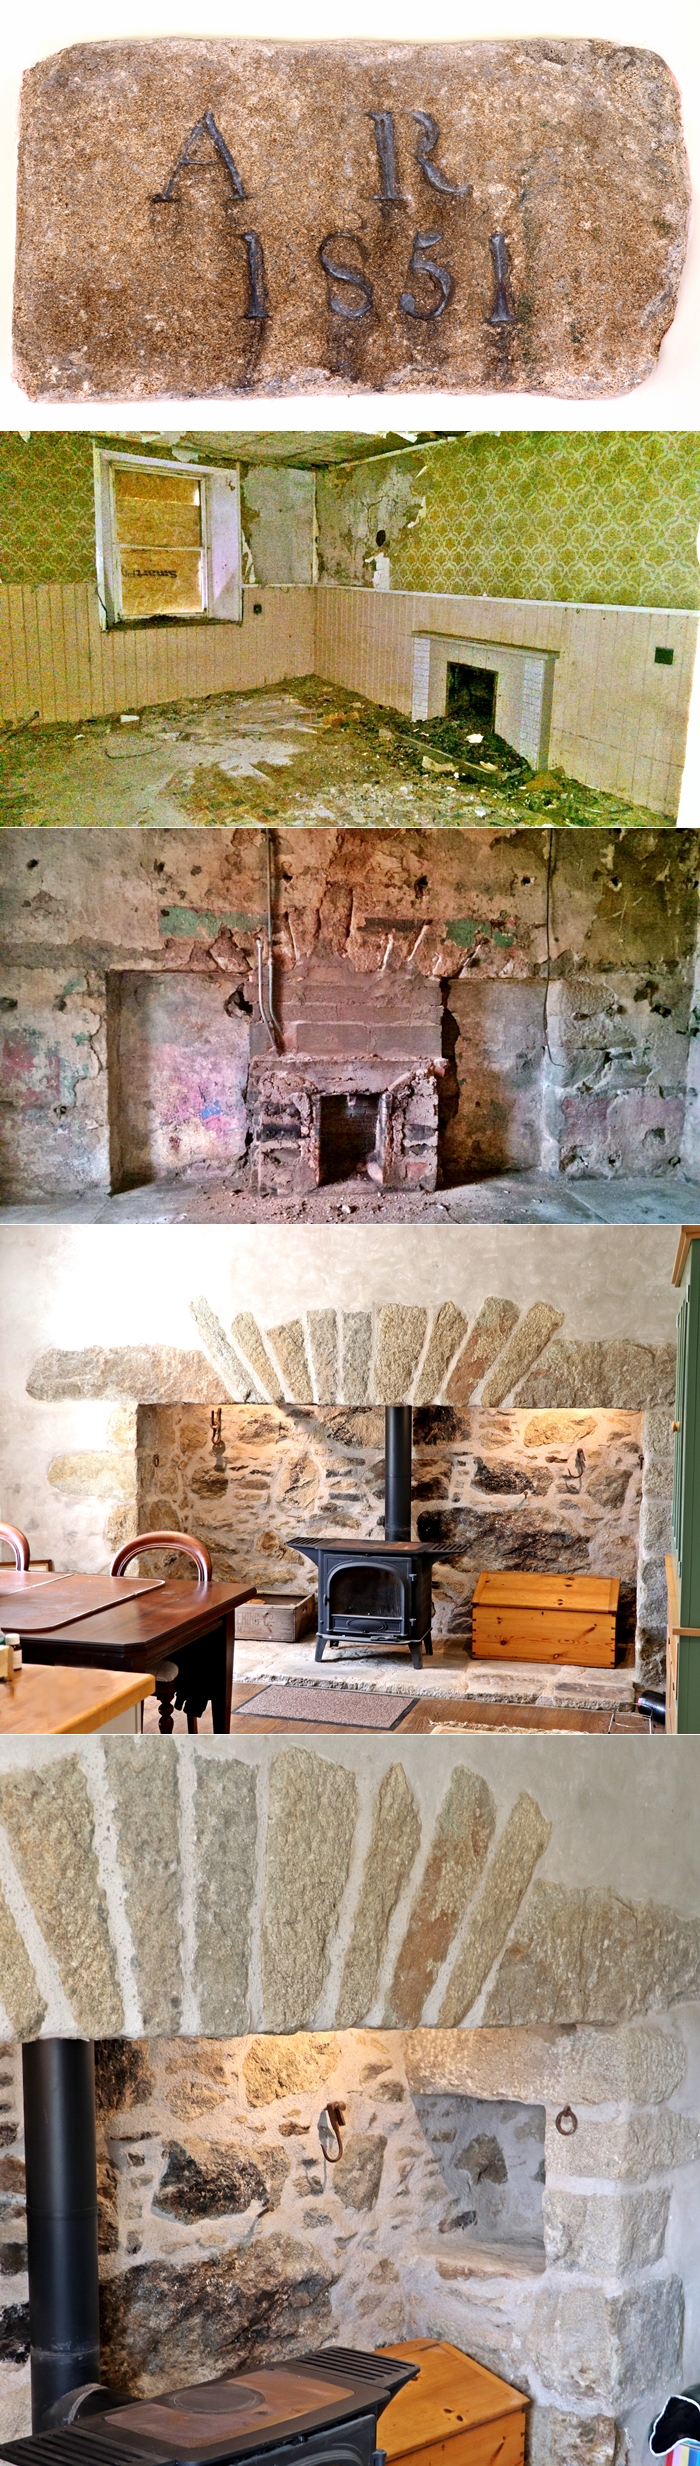
The pictures above show:
1. A wall stone marked ‘AR 1851' in the porch at Baltimore.
2. Fireplace prior to renovation
3. Removal of Outer fireplace and evidence of inner construction
4. The renovated Fireplace
5. Recess on fireplace to keep items dry.
The stone shown above and engraved ‘A.R. 1851’ was initially at the front door of the Baltimore Farm house but had become hidden by the addition of a porch. It came to light when a new porch was recently added.
The Farmer at Baltimore (Beltamore) at that time was Archibald Reid as shown in the 1851 Census.
1851 Census Beltamore
Archibald Reid Head Mar 49
Farmer (of 31 Acres) employing 3 Lab Aberdeenshire, Glenbucket
Helen Gauld Wife Mar 45 do, do
Gordon Reid Brother U 41 Farm Labourer do, do
Disney Hay Servant Mar 25 Farm Labourer do, Strathdon
Barbara McHardy Servant U 16 House Servant do, Corgarff
The first fireplace looks as if it came from the 1950’s
Once the 1950’s fireplace was removed behind it you can see the pipes for a back boiler to supply hot water. The original fireplace has been in filled in the middle with concrete blocks and behind with undressed stones. The shape of the original arch is beginning to appear.
Once all the infill stones had been removed, the renovated kitchen shows the full width of the original fireplace, which is quite significant size for a two up and two down cottage. The straight lintel is different from the curved 'Glenbuchat Ingle'.
shown in Begg’s house at Badenyon.
Wikipedia describes an Inglenook as follows:
An inglenook or chimney corner is a recess that adjoins a fireplace. The word comes from "ingle", an old Scots word for a domestic fire (derived from the Gaelic aingeal), and "nook".
The inglenook originated as a partially enclosed hearth area, appended to a larger room. The hearth was used for cooking, and its enclosing alcove became a natural place for people seeking warmth to gather. With changes in building design, kitchens became separate rooms, while inglenooks were retained in the living space as intimate warming places, subsidiary spaces within larger rooms
 View Large Version
Picture added on 28 June 2022 at 18:50
12 Contribited Pictures, Text ll