The Glenbuchat Image Library
No: 2268 Contributor: Ken Cruickshank Year: 1910
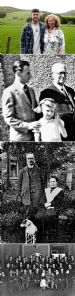
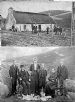
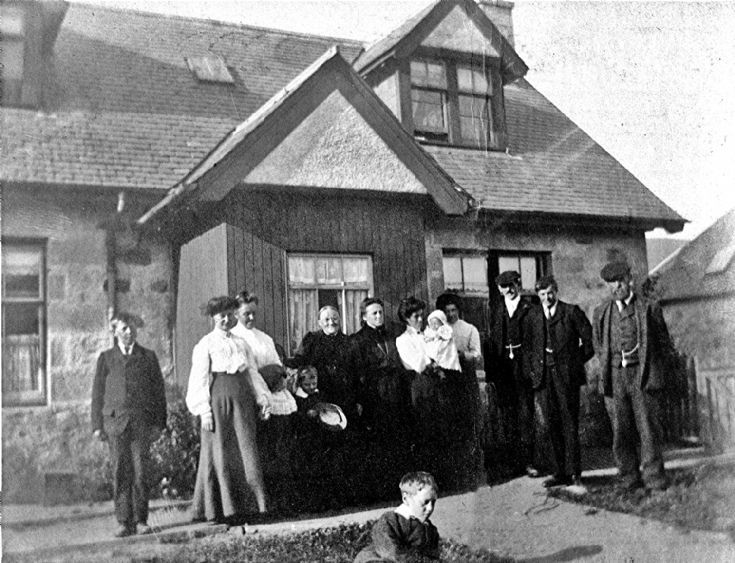
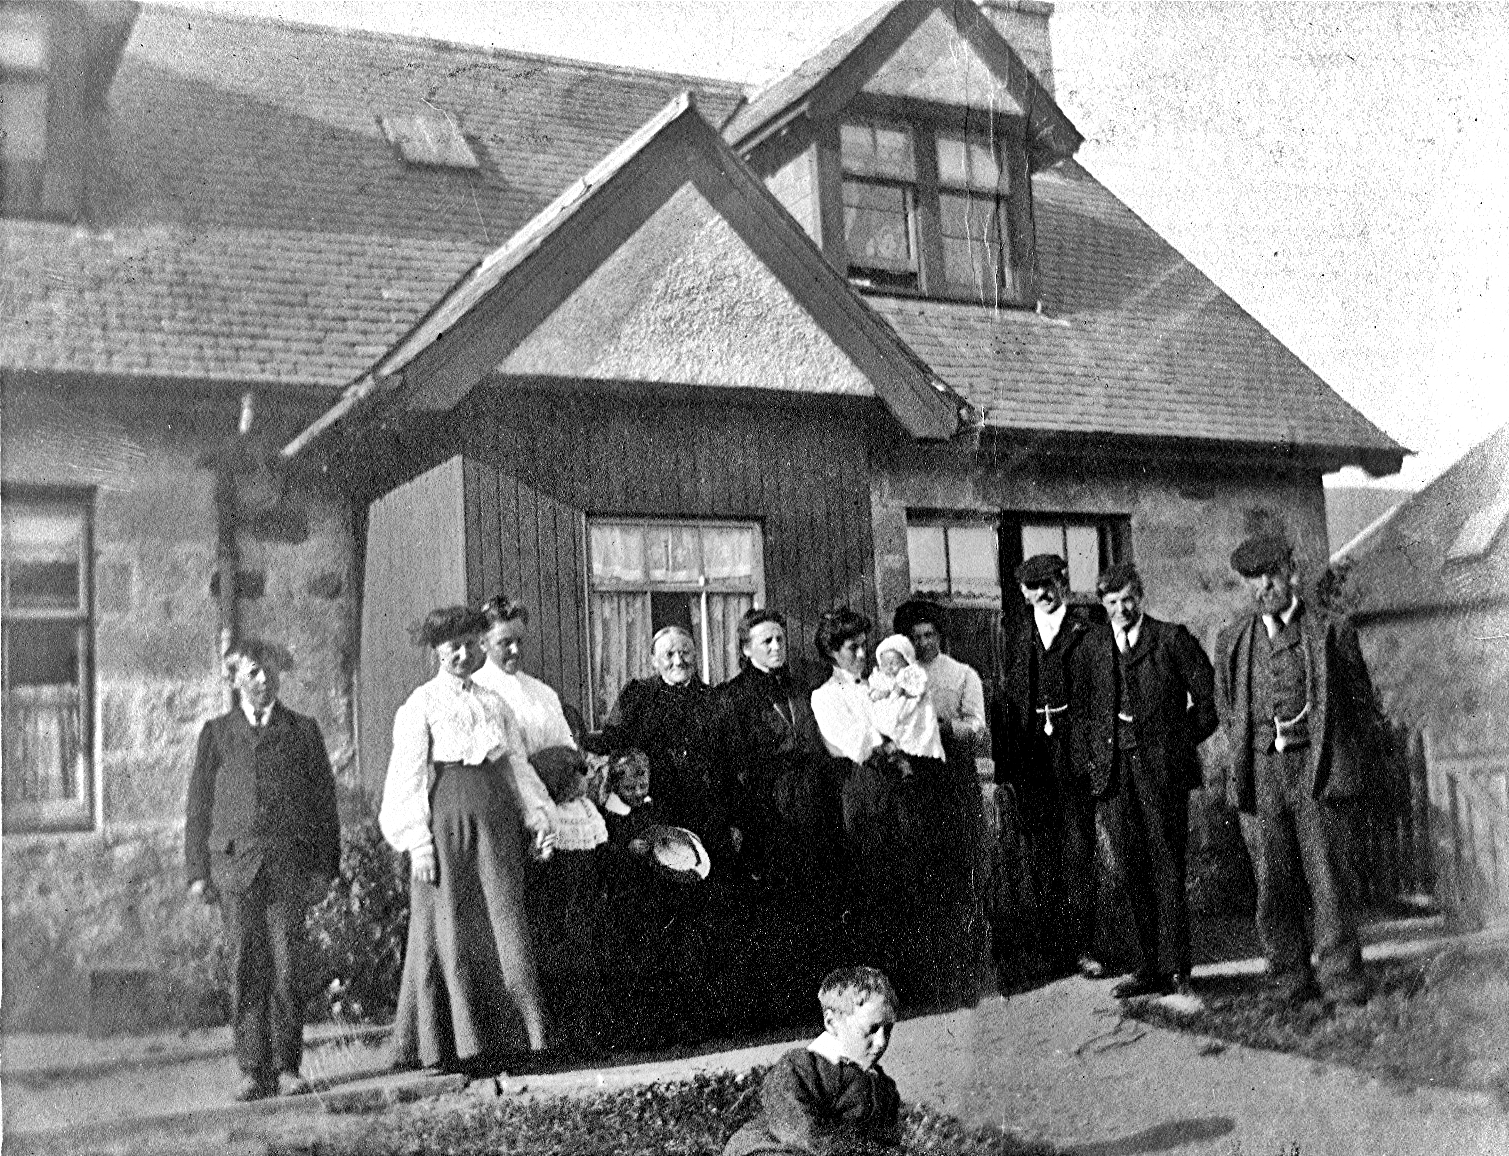
84 McGregor family at Maryfield Cottage c1910


Picture above: McGregor family christening at Maryfield c 1910. James D. McGregor, the proud grandfather, stands on the right and his wife Margaret is the fourth lady from the left.
Ken Cruickshank has supplied the following account of a Glenbuchat stone masons working life in the Strahdon area at the turn of the 2 th century.
Fifty-Two Years a Mason
(The working life of James Duff McGregor (1856 – 1934)
Introduction
The following record of his fifty years working life as a stone mason was put down by James Duff McGregor of Maryfield Cottage, Glenbuchat in 1930 for his family. Born at the clachan of Upperton, Glenbuchat in 1856 where his father Colin Macgregor was a carpenter, he attended Glenbuchat Parish School. In 1875 he was apprenticed as a stone mason for three years to a local builder in Kildrummy. Upon becoming a journeyman mason, he left the glen to find work in Edinburgh. A few years later he was persuaded to return home. He lived in Glenbuchat, and worked in the parishes of the Strathdon area for the rest of his life.
Historical perspective
James D. McGregor's working life from the 1880's to the late 1920's coincided with a time of gradual improvements in the farming way of life and the living conditions of the people of the parishes of the Strathdon area. In the late 19th century some of the lairds were taking an interest in the commercial potential of their upland estates through increased rentals, and seeing them as more than just sporting properties. For the tenant farmers on these estates, it meant better housing and purpose-built farm steadings, and encouragement in the use of improved methods of farming. Architect designed and tradesmen built, they replaced the old, traditional, stone and lime, thatched cottages and steadings, particularly on the larger farms. This resulted an increase in work for local tradesmen including 'the mason'. (To focus on his work in Glenbuchat, this web sites main area of interest) these farming improvements were later in coming, and had to wait until 1901 when Glenbuchat Estate was bought by James W Barclay.
James W. Barclay.
A self-made Aberdeen merchant and businessman, from an ordinary background, James W Barclay (1832 - 1907) had an extra dimension. He possessed a keen sense of public service, and was an astute political operator. In his early life he was an elected member of Aberdeen City Council 1864 – 1871. And in spite of not coming from a farming background, (his father was a builder in Cults, Aberdeen), he had a lifelong passion for the North Easts largest industry - agriculture. (A former gentleman, tenant farmer of The Mains Auchlossan Farm, Lumphanan, Aberdeenshire from 1860 - 1888, he carried out extensive improvements to the land there under a rent-free improving lease. This included the mammoth task of draining and reclaiming the Loch of Auchlossan for use as agricultural land. He calculated he had lost out financially (it had cost him £5000) and described the scheme as ‘a very rash and foolish undertaking on my part’ but in support of his brother who had taken on the venture and abandoned it ‘was bound in honour to see it carried out’ .
His success of his business ventures allowed him to pursue a political career on the Scottish national stage. He failed to get elected as Liberal MP in his native constituency of Aberdeen in 1872 (seen as too radical in his land reform views). But he was successful in the farming constituency of Forfarshire in 1874, which he served as a MP for almost 20 years. The Liberal Party most represented tenant farmers interests and their grievances at this time. James W. Barclay made it his objective, over many years, to campaign both inside and outside parliament for radical land reform, including fair rents for tenant farmers, rights of security of tenure, and for heritability of leases. He was a leader in the land reform and tenants’ rights pressure organisations, the Scottish Farmers Association and its successor the Scottish Land Reform Association. An outspoken critic of lairds who displayed a lack of investment in their estates, protecting their own feudal interests to the detriment of their tenant farmers and modern agricultural practices.
Extremely knowledgeable in all aspects of Scottish agricultural, he was a well-respected figure for his expertise, progressive thinking and commitment to the modernisation of the industry through scientific research and technological advances. (His commitment to scientific agricultural research resulted in field trials over several years on farms in Glenbuchat on the types and optimum rates of fertiliser application. He introduced the first (?) agricultural tractor in the North East to Glenbuchat. An Ivel petrol or paraffin powered internal combustion engine tractor was at work on the hairst of 1906 at Kirkton Farm.)
But always an innovative thinker, he did not always hit the mark. For example, by 1893 the majority of the scientific community had accepted Charles Darwin's theory that evolution of life on earth was brought about by natural selection over many generations ('the survival of the fittest'). He wrote his own book titled 'A New Theory of Organic Evolution' (still available on Amazon!) proposing a reasoned (but scientifically flawed) alternative theory. He was the driving force in founding and funding the scientific research institution the Agricultural Research Association in 1875. He supported its Director, and his good friend, Thomas Jamieson's claim to have discovered (in spite of overwhelming scientific evidence to the contrary) that plants fixed nitrogen by absorbing it from the atmosphere through their leaves.
Glenbuchat Estate before the new laird.
Prior to James W Barclay, Glenbuchat Estate had principally been seen as a sporting estate. The Fife family, and the glens absentee sporting lairds spent a minimum on improvements to the property. Nearly all the existing farm houses and steadings were erected by the tenants themselves, or at their own expense. The larger farms, such as The Mains of Glenbuchat, Milton, Baltimore, and in the upper part of the glen at Badenyon, had substantial farm houses with dressed stone walls and slated roofs. The parish school, and the church buildings - the two manses and two kirks of the Established and Free church, and their former schools, now tenanted houses at Craig Cottage, Belnacraig and Dulax were in better condition. But many of the farm houses, cottages and steadings in the glen were of the traditional ‘but and ben’ pattern, built of field stones with thatched roofs. J.W. Barclay ('the laird' ) wrote of the previous stewardship of his new property (as a veteran politician, overstating his case somewhat to contrast the estate before and after his ownership).
'It was the policy of the Fife family not to spend money in the improvement of the Estates; the tenants had to provide their own homes and offices, but the Landlord gave the necessary timber and the wood, and in a few cases slates from the quarry; on the other hand rents were not raised. The trustees of the last landlord carried out a similar policy.'
'The outcome of the estate management of his predecessors, the laird found to be that only a few dwellings were slated, the rest were thatched and more or less unfit for human habitation. The housing for the livestock was correspondingly bad. On many farms the land was in the lowest stage of cultivation, with outlying fields no longer ploughed but lying as pasture without grass.'
And speaking of the houses of the old clachans and crofts, he reported
'The old houses were wretched abodes unfit for human habitation. When the present laird called at Tullocharroch, he found water running out by the front door, and this seemed normal. At Tarntoul adjoining, the roof had fallen in, and the tenant was living with relatives on a neighbouring farm.'
Image 1a. Dockington Farm Cottage c1906. An example of a traditional farm house, pre the improvements carried out by the new laird.
Image 1b. Dockington Farm Cottage c1980>
Image 2. A traditional Glenbuchat cottage c1906.
The new laird.
Glenbuchat Estate now had a resident laird for the first time in over 250 years, and with ambitious plans. (We have to go back to before the 1745 Jacobite rebellion and the time of the great general, Gordon of Glenbucket, for a resident laird. But even he was part time, his main occupation being Chamberlain of Badenoch to the Duke of Gordon.)
Image 3. James W. Barclay, the new laird of Glenbuchat
J. W. Barclay invested a large part of his wealth in his new estate. He intended to demonstrate his long held that with proper investment in the fertility of the land, and in the living conditions of the tenants, mixed sporting and farming upland estates could be made to pay their way and even make a profit. In addition, the dramatic flight of people from the area of the past fifty years to the towns and cities or abroad could be halted. He wrote of his new property,
'In the memory of persons still living, nine weavers found employment in the Glen; now there is but one who occasionally weaves a web for curious visitors. Nine shoemakers were required to equip the Glen but at present shoe making wants are fully provided by the post runner There were five tailors where now the local merchant keeps but two, and two oatmeal mills and one walk mill were in use, but now only one - a meal mill - finds work half the year. The disappearance from the Glen of these twenty-five tradesmen and their dependents accounts for the greater part of the decrease of its population, and there has been no compensation in other directions."
Undoubtedly, one of the main reasons for buying Glenbuchat Estate was to put his long-held views into action, and demonstrate to the wider agricultural community, that with investment and proper management, farming could be profitable to tenant and landlord. As a political champion of land tenure reform and modern farming practices, and the former tenant farmer at Auchlossan, and now a laird himself with his own estate, he was well aware that his political opponents and the wider agricultural industry were watching his progress. Speaking of himself in the third person ne wrote
"Now that he had become a Laird, it seemed fitting that he should put in practice the doctrines respecting land tenure and high farming he had formerly preached."
One of his supporters wrote -
"Mr. Barclay’s reputation as an experienced agriculturist and as one who could practically demonstrate the great possibilities and advantages of land cultivation when properly undertaken, even under the most adverse of circumstances, was firmly established by what he did at Auchlossan."
Part of the social experiment for his new 'model estate' involved providing his tenants with decent housing, and their farms and crofts with modern farm buildings, suitable for the new 20th century. He was approaching seventy years of age by this time, and was a man with a mission, and in a hurry. Building work began within a year of him buying the property. One of his first tasks was to address the lack of suitable accommodation for the tradesmen in the glen, who were essential for his plans. Despite not being tenant farmers or employees of the estate, but self-employed tradesmen, they were among the first to be allocated new dwelling houses. These estate buildings were architect designed (by the Aberdeen architects, Jenkins and Marr, as was the Glenbuchat Public Hall) and built by 'the mason' and other local tradesmen. Examples are at Coldstrifin. Maryfield and Eastburn Cottages.
Image 4a. Culstriffen Cottage (built1902). The blacksmith Mr A. Robertson's new estate house, built next to the smiddy at Culstriffen.
Image 4a. Culstriffen Cottage 1980
Image 5a. Maryfield Cottage c 1906. . Built in 1903 by 'the mason' himself. The masons wife Mary Gordon Glennie with their three youngest children L - R Alexander, Colin and Fred.
Image 5b. Maryfield Cottage c 2011 .
Image 6a. Eastburn Cottage built in 1904 (formerly named Newton Cottage) for John Callum carpenter, and his family.
Image 6b. Eastburn Cottage c. 1980
Image 7a. R - L the new General Merchants Store and Post Office, merchants house – Altnacraig and estate cottage - Altnacruchan, all under construction (1904). These new buildings replaced the old shop at Sunnybrae Farm and the Post Office at Bridge of Buchat. Along with The Public Hall and the Free Kirk, Craigton formed the centre of the Glenbuchat community.
Image 7b. R - L the new General Merchants Store and Post Office, merchants house – Altnacraig and estate cottage - Altnacruchan, c.2012
Upgrading the numerous sub - standard farm buildings on the estate was a longer-term project. Farm steadings were generally 'new builds', the old buildings for housing the beasts' were in a worse condition than those for the humans. As for the farm houses and cottages themselves, where possible, the existing buildings were reconstructed. They were heightened to give an upper attic floor for bedrooms with dormer windows accessed by a stair case, with slate roofs, lath and plaster walls, casement windows and given 'mod cons' - fireplaces, proper drainage (but not indoor privies?) and so on, some with the addition of a porch at the front door. Examples of farm houses reconstructed to modern dwelling houses are at Craighead, Blackhillock and Balgrennie Cottage.
Image 8. Balgrennie Cottage, Sunnybrae c 1906. A traditional farm cottage.
Image 9, Balgrennie Cottage. The estate cottage post reconstruction (taken 1980).
Image 10a. Craighead Farm House reconstructed 1908. The outline of the old cottage, before it was heightened and modernised. can be made out. on the gable wall. (taken c 1930)
Image 10b. Craighead Farm House c 1980
Image 11a. Blackhillock Farm House, reconstructed c 1910.
Image 11b. Blackhillock Farm House, c2010.
Where the traditional farm houses and cottages could not be reconstructed, new houses were built. Examples are at the farms of Smiddyford, Belnaglack and Badenyon
Image 12a. Smiddyford Farm House, built new in 1904. Edith Grant and daughter Sylvia at the door (taken c 1960's).
Image 12b. Smiddyford Farm House, c 2011.
Image 13. Belnglack Farm House (taken 1980).
Image 14.a Badenyon Cottage built in 1906
Image 14.b Badenyon Cottage c 2000
(Historic Scotland gives a brief architectural description of one of the Glenbuchat estate houses, at Badenyon -
'Small Glenbuchat Estate style farmhouse with distinctive glazing pattern, and overhanging eaves, plain bargeboards and decorative timbering to porch and dormerheads
'single storey and attic, 3-bay farmhouse. Snecked rubble with squared rubble quoins and margins. Stone and timber mullions. Symmetrical S elevation with pitch-roofed timber porch to centre bay with flanking bipartite windows giving way to bipartite dormers and central cast-iron rooflight. 3-pane upper sashes over tall 2-pane lower sashes, 4-pane glazing pattern to rear, all in timber sash and case windows. Grey slates. Coped ashlar stacks with clay cans; ashlar-coped skews.
INTERIOR: ground floor with cast-iron stove built into open hearth to W room, and timber fire-surround with tiled cheeks and cast-iron grate to E; timber dog-leg staircase with ball-finialled newel post.'
(Historic Scotland Designation Reference: LB50671 Source ID: 398910)
Progress Update.
In 1906 J.W. Barclay summed up the progress made in improving the buildings on the estate in the five short years since he bought the property -
"In the first place, it was necessary to provide the tenants with decent homes, that was a duty which fell to the Laird and caused little difficulty. On the outlay for new houses the Laird asked for two and a half per cent in addition to the former rents, fixed when the tenants provided houses for themselves. But in most cases the Laird had to be content with less or nothing. The tenants however, provided the carriage of materials which would have cost about £20 for a dwelling house, but as the carriages were performed in summer when the horses were not otherwise employed, the carriage was not money out of pocket. The new dwelling houses as a rule comprised a kitchen, scullery, bed closet, and sitting room (seldom used) on the ground floor, and upstairs two bedrooms with storm windows and small forrets. The porch over the front door helps to make the whole house comfortable, and a milk house was built to the back of the house. In a good many cases water is laid on in the scullery. The cost of these houses, stone built and slated is, when the tenants provide the carriages, about £160. The cost of steadings cannot be so easily made intelligible, but according to the Laird’s experience, a suitable dwelling house and offices for a farm of 60 or 80 acres cannot be provided for less than £400 to £450, and for a forty acre farm the cost cannot be much less. No doubt tenants would provide themselves with accommodation, but it would not be such as either the state or a prudent Laird would care to be responsible for, or that would be likely to attract satisfactory tenants. "
“Already twenty dwellings and twelve steadings have been built new or reconstructed, and others are being proceeded with as fast as the local tradesmen can carry out the work. The dwelling houses it may be mentioned are highly appreciated by the women folk in the Glen, who, heretofore have never known what comfort was or however hard they tried could keep a house clean and tidy.”
(Undeniably the modern houses were more convenient and hygienic, but according to one source, there was a strong nostalgia for 'the auld thackit hoosies' with their cosiness and the 'reek o' a peat fire'. The larger spaces of the new dwellings were difficult to heat, and coal being too expensive, still warmed with peat from the moss at Craigenscore. Many a housewife despaired at the fine layer of peat ash that settled on the surfaces of her new mantel piece and furniture in her 'seldom used' sitting room).
J. W. Barclay died suddenly in 1907 at the age of 74 while on holiday at Biskara, Algeria with his wife and Thomas Jamieson, his work on his estate far from completion. His successor, his daughter Mrs. Florence Barclay Milne and her husband Col. George Milne of Logie, Pitcaple carried on 'the lairds' work, up to the early years of the First World War and beyond. However, very few new buildings were erected during or after The Great War. The post war economy slipped into one of deep recession, and farming faced the depression years of the 1920’s and 'hungry 30’s’. This huge investment in the infrastructure of Glenbuchat Estate meant plentiful and continuous employment for local tradesmen, including 'the mason'.
James D. McGregor 'The Mason'.
In this record of his working life, James D. McGregor gives a firsthand account of the years when the old farming way of life on Upper Donside was changing to the modern one we recognise today. He leaves behind an important historical record from the years before and after the Great War, a time now passed from living memory. It is filled with detail of local life, laced with humor, and with some social comment (for example the huge difference the advent of the bicycle made to the mobility of country folk) .
He was involved, not only in Glenbuchat Estates rapid improvements under J. W. Barclay, but in the construction or repair work of many of the farm houses, cottages, steadings, mansion houses, shooting lodges etc. in the wider upper Donside area. These buildings still make up the landscape of Strathdon and Corgarff, Glenbuchat and Towie parishes we see today.
Permission to use this material was given by 'the masons' son, the late J. G. F. McGregor (Fred). Born at Maryfield Cottage, Glenbuchat, in 1903, and later to become a prominent resident of Strathdon, he was for many years Secretary of The Lonach Highland and Friendly Society.
All the images are taken from the Glenbuchat Heritage Archive.
Image 15. A McGregor family christening at Maryfield c 1910. James D. McGregor, the proud grandfather, stands on the right and his wife Margaret is the fourth lady from the left.
My Life as a Mason
by James Duff McGregor,
Maryfield, Glenbuchat. April 1930.
I commenced as an apprentice mason with David Wood, Quarryfield, Kildrummy, at Whitsunday 1875, to learn building and stone dressing. The agreement was for three years and I had to pay £3 when I started and other board or board wages being afforded, while I had to provide and learn to sharpen my own tools. There was a smithy at the quarry. There were four apprentices and we were bad for burning our tools until we got into the way of tempering them. We lived with our master while working about Kildrummy and we never saw money while there. We just got our food, but when we were working anywhere that we could not get home we were paid board wages, which was 7/- per week then. We commonly boarded where we were working if possible. If we got on well with the farmer and his wife, we usually got back so much of our board money when we settled with them - they had great sympathy with the poor apprentices so we usually had a few shillings pocket-money for tobacco and other things. There were not many entertainments in those days compared with the present time so we did not require much money for that. I saved up a few pounds for my apprenticeship so it carried me through - I never wanted money. I got into good terms with my master and his son, and many a shilling I got from both. My master was some bad for taking a dram at times - he was well named “Wood Davie” for he was “wud” enough when he was on the spree.
Still, I liked him well enough - he was all right when sober. I will tell you of some of his pranks when on the spree. Once, in springtime, he was up in Towie and came home on the spree. His son, Andrew, had the garden nicely finished, and when Davie came home in the evening he went into the garden and trampled the onion and carrot beds, and lifted a “skep” of bees and threw it down after him. He was badly stung and had to stay in bed for a day. The bees were into the house and it was at least a week before we got them all out again. Another time when we were laying down the turnips on his croft - we commonly helped Andrew with this - Andrew’s father-in-law Robert Michie, worked the croft - it was very steep and hilly, and he had taken the manure up and left it in the cart at the top of the ground - well, Davie came up the back of the hill out of sight, turned the cart round and set it going downhill, himself standing in the cart waving his hat on the head of his stick. He however, cleared himself of the cart before it went over the dyke where it went to matchwood.
I used to have to go to Kildrummy Inn for him when he was in that state and he never cast out with me on the way home, but if Andrew or any of the apprentices had gone for him, he would have made some noise, he could have been heard a mile away. His wife and daughter had to hide from him until he was sober but Andrew used to say I could fairly manage him. Poor man, he died when my apprenticeship was finished. The night before he died I was called to his bedside, and he told me that my apprenticeship was finished and said he would not charge me the £3 due by me as I had been a good boy and he told me to stay on with his son, Andrew. I stayed on till nearly the end of the year.
The places I worked at during my apprenticeship would be too numerous to detail here but I will tell you about a few of the jobs we did. In 1875 we built on some new chimney-stalks on Castle Newe. We stayed with John Wattie (Mill of Newe) while working there and we used to shoot scores of rats in the evenings. I never saw such a lot of rats as in that place. We heightened the house at Mains of Glencarvie. In 1876 we built a school and schoolhouse at Cairncoullie, and additions at the Manse of Towie. In 1877 we built a dwelling house at Breamorlich and a steading at Kinclune. In 1878, a steading at Breamorlich and a house and steading at Rinavoan.
Now having served my apprenticeship and thinking myself a mason I thought I would like a look around to see what was being done in other places and I tried Aberdeen for a start. I did not stay long there but moved to “Old Reekie” where I found the people much freer than in Aberdeen. While in Edinburgh I worked along with 150 other masons at a five-years job on a Combination Poorhouse near Fettes College near Craigleith Quarries on the other side of the Dean Bridge.
I came to celebrate the New Year in the Glen on 27 December 1882. James Farquharson the Mason knew I was coming for a holiday, and when I arrived, he told me he had taken a contract for additions to Allargue House, Corgarff. This was the first big contract he had taken and it had to be carried out during the winter months and he had to have the job finished and ready for roofing by 1st June 1883 otherwise he would be fined £2 for each day he required to finish beyond that date - a pretty hard bargain! He wanted me to come and work with him but I told him I was not very keen on the job, especially in winter and that I had a good job in Edinburgh. However, father and mother wished me to accept the job so I gave in. I had no working clothes home with me but Farquharson said he would soon give me clothes until I got my own, so I never got my holiday for we set out for Corgarff next morning - 28 December. James Farquharson, A. Turner, Robbie Kellas with his white horse and myself landed at Cockbridge that morning while A. Smith (Roadnie) and Allanach of Altdachie, late of Torrencroy came to do the carting a few days later. Robbie drove the corners and lintels from the hill.
We started for the hill the following morning to quarry and dress stones. It was a very fine winter and we never lost an hour until the end of April when we had three days of sleet and rain. The present winter has been some like it but not so much wind. Well, we got finished with the building at Allargue three weeks before the specified time and James Farquharson got £2 per day for each day before 1st June. That gave him £36 which helped him considerably as he had little profit on the contract. I used to ask him what he would have done had it been a stormy winter? He said he was too keen on getting the job and risked too much but he would never do so again.
When we had finished at Allargue, I told James Farquharson that I was going back to Edinburgh as I did not care much for being at home where there was nothing to see but the “lift abeen” but by then he had accepted the contracts for the building of John Chree’s house (Sunnybrae farm house, Glenbuchat) - where George Cameron lives at present - and the dwelling house at Leochrie and part of a steading at Briggies so he prevailed on me to stay with him and he would give me any wage I liked to ask. So I settled down to work with him. We built the addition to the steading at Briggies before we left Corgarff. We then built John Chree’s house and afterwards the house at Leochrie. All those buildings were erected in 1883. But it was February of the following year before we finished at Leochrie as a storm came on about New Year and we had to stop work. Mary Ann Glennie and Bob Fyfe were married about the New Year and James Farquharson and I were at the wedding and a very jolly affair it was. After finishing the house at Leochrie we went to Delnadamph to build extensive additions which took us most of the summer then we built a dwelling house at Boggach.
In 1885 we built a dwelling house at Rinnfeanach, one at Rippachie, and one at Brughs. In 1886 a keeper’s house at Greystone, Candacraig, additions to the Home Farm at Newe and a steading at Toldaquhill. I was married while working there and lived at Dulex Cottage. In 1887 we built a dwelling house at Knocklea, a steading at Invernettie and one for John Michie (Badenyon, Glenbuchat). In 1888 we built a house for a keeper at Kinbattoch, the Free Church at Roughpark and a dwelling house at Tornagawn. In 1889 I left Dulex and went to live at Belnacraig. In that year we built a steading at Torranbuie and one at Kinbattoch. In 1890 I removed to Dockington to live. We built a dwellinghouse at Delavine, Corgarff, a steading at Lynmore, Conrieside and one at Badnabien. In 1891 we built a dwelling house and steading at Burnside, Corgarff, a steading at Tornahaish and an addition to Corgarff School. In 1892 we built a dwelling house at Crossroads, Rippachie for Bell Laing, and additions at the farms of Semeil and Tornagawn. In 1893 we built Dr Howie’s house - Craig-na-huillie - and steadings at Ordgarff and Cockbridge. In 1894 we built William Wattie’s house at Gowanbrae, additions at Candacraig Home Farm steading and a steading at Dykehead, Corgarff. In 1895 we built additions to John Wattie’s house at Hawthorne, Bellabeg, a dwelling house to Fletcher at Mains of Glenbuchat and an addition to the steading at Wester Skellater. In 1896 we built a dwelling house and Post Office at Bellabeg and dwelling houses at Luib and at Toldaquhill. In 1897 we built additions to the living rooms at the Lonach Hall, additions at the shop Bellabeg, and a steading at Dunandhu.
In 1898 we built a dairy at Castle Newe and a luncheon rooms and stabling at Glenernan. When we were working up there, we had to bothy. There had been a new road made for about four miles up Glenernan to allow the sportsmen from Edinglassie to drive up. We built the houses near the top of the road. We lived in the bothy which the navvies had occupied while making the road the previous year. The day we arrived was a bad day and we plastered the joints of the hut to keep out the wind but we had a very uncomfortable, cold night lying on straw and shavings. The weather next day was little better so we went out and pulled heather and the “The Mason” thatched the bottom of the bed like the roof of a house, and we were more comfortable after that. There were eight or ten of us in the bothy - Murdoch did the carting and his horse lived in the bothy with us. It was built to hold 80 navies so there was plenty room for us all. We usually came down the Glen on Saturdays after a pretty sober supper - sometimes the grub was almost done before the end of the week. Murdoch brought up the week’s supply on Monday mornings, he was living at Tomanchapel then. Pat McGregor’s wife baked for us and we lived chiefly on brose and porter and tea. We were better off when we built the steading at Shinnach, we built the dwelling house the previous year and bothied in it while building the steading. We got permission from the keeper to take rabbits and we did not spare them. We went out in the evening and took in a dozen or so and cooked them - commonly Irish stew we made. Sometimes we would go over to Garchory and make Rob Philip kill a lamb and we shot for it with air-guns. James Allanach was cook.
In 1899 we built the Glenbuchat Hall, additions to the steading at Glencuie and a steading at Drumallan. In 1900 we built additons to the steading at Rinmore and additons to Colquhonnie Hotel. In 1901 we built James Farquharson’s house at Parkhouse, additions to steading at Wester Tornahaish and a steading at Cottown. In 1902 (1901) James Barclay bought the Estate of Glenbuchat and I removed from Dockington to Maryfield (the old cottage). In that year we built dwelling houses at Peatfold and Colstriffin. In 1903 we built the new dwelling house at Maryfield and additions at Heughhead Inn. In 1904 we built the dwelling houses at Newton (now Eastburn Cottage), Alt-na-cruachan and at Smiddyford. In `1905 we built a steading at Peatfold and a steading and repairs at Upperton. In 1906 were built greenhouses at Glenkindie and Culquoich and a dwellinghouse at Dalgrassick. In 1907 we built a house at Badenyon, a steading at Rhyntaing and a dwelling house at Clashnettie. In 1908 we built a steading at Clashnettie and that is the end of James Farquharsons contracting days. I carried on his work faithfully for 26 years until he died on 8th May 1908, and afterwards I carried on alone.
In 1908 my first contract was for a steading at Tombreck then additions to offices at Mains of Glenbuchat, a greenhouse at Inverernan and heightening the house at Craighead - you will not know it by that name - George Hay’s place, Belnacraig. In 1909 I built the steading at Craighead, offices at Glenbuchat shop and additions to the steading at Drumnagarrow. In 1910 I built the double cottage at Broombrae, Belnacraig, additions to the steading at Kirkton and a steading at Netherton. In 1911 I built additions to the steading at Torrandhu, a laundry at Upper Lodge, Glenbuchat, and additions at Deochry. In 1912 I build a steading at Belnaboth, kennels at Rhinstock, addition to a steading at Crofts and additions at Newseat. In 1913 I built a steading at Dockington, offices to John Young and Mrs Peter Murdoch at Belnaboth and kennels at Allargue.
In 1914 I built a steading at Beltimb, a steading at Roadside, Corgarff and a new front wall in the dwelling house at Tombreck. In 1915 I built a garage to Dr Howie, additions to a steading at Candacraig Home Farm and additions to offices at Torrandhu. In 1916 I built offices and new chimneys on Castle Lodge, Glenbuchat. In 1917 I rebuilt the dykes at Glenbuchat School, additions at Culquoich and an engine-house at Mains of Glenbuchat. In 1918 I pointed the Free church at Roughpark and built a concrete bridge over the Burn of Uachdar-A ‘Ghuaille near Mouat’s stone (Upper Glenbuchat).
In 1919 I built a concrete bridge over the Buchat at the Upper Lodge, repaired the garden dyke at Auchernach and built a porch at Glenkindie House. In 1920 I built a washing-house at Glencuie, additions to office-houses at Rinavoan and stone steps at Towie War Memorial. The last John’s Fair at Heughhead was held that year. In 1921 I built additons at Dunandhu, a furnace for the sawmill at Monell, Glenkindie and repairs at Inverden. In 1922 I repaired the offices at Tollafraik, pointed the offices at Mill of Newe and repaired the Free Church Manse at Glenbuchat. In 1923 I pointed the offices and dwelling house at Nether Kildrummy and carried out repairs at Bridgeend, Corgarff. In 1924 I pointed Glenbuchat Hall, built a garage at Milton of Allargue and carried out repairs at Rhinstock. In 1925 I repaired the houses at Pitcandlich and Puddockholes which were burned. In 1926 I built an engine-house at Milton, Glenbuchat, repairs at Meal Mill, Glenbuchat, and repairs at Braemorlich. In `1927 I built a gate at Glenkindie.
There were very few new buildings after the war - mostly repairs to be the carried out. The Lairds could not afford to build new houses. That is an outline of my work during 20 years of contracting - it would take too long to detail all my work.
Image 16. Invoice from 'the mason' for work on Glenbuchat Hall (1910).
Now I will need to give you a few remarks about the people of Corgarff. They are a fine class of people and are very homely with strangers. The one helps the other when any necessity arises. There were a few years we were never out of it when we went up first. There was not a place in it except what we built. Even now I imagine I can see every roadie, hillock and hill where we worked - my memory is as clear today as if it were yesterday. I could have stayed all my days with them, and I like to take a turn up to see them still. I would stay a day or two among them if it were not for the hens I keep - one cannot always be asking people to feed their hens! I may put them away in a short time. I used to tell Mabel (daughter) the names of the hills in Corgarff when she was a little girl and try her to say them - Leac-Saighdeir, Caw, Carna-Bhacain and Camock - but she could hardly get round the words. I often think of the long roads James Farquharson and I walked on Saturday nights to Glenbuchat after our day’s work. When working up about Delnadamph it took us about 3 hours to walk here - no half-holidays then but 10 hours work per day. There were no cycles nor any word of them but we never thought anything about walking and went away back on the Sunday night again. When we were living at Belnacraig and I had to go away on a Sunday night, I had to slip away out of Mabel’s sight else she was after me, sometimes I had to turn back with her. When the cycle came into being we could do the journey in half the time.
When we built the house at Leochrie “The Mason” and I boarded there and we thought of stopping the pipe. We carried on a few days with it but when evening came it was not an easy job to resist it. Your Grandmother took a “draw” - it was quite common for women to smoke then - and she told me to take a “draw” and I could not resist the offer. I left little in her pipie when I handed it back! We were both in distraction all next day and when evening came I told the Mason I was going to Sunnybrae (old shop, Glenbuchat) he said “We canna’ do without it”. I smoked all the way back and took him a supply of tobacco too.They got a laugh when I came back, your Grandfather said “I thought you could do without it”. “Nae very well” says I, “we’ll have some pleasure in our lives”, so we never tried again.
John Farquharson, late of Belnaglack, bought the Estate of Whitecairns, Belhelvie, from Sir Charles Forbes of Newe in 1896. It consisted of some 800 acres. We erected the buildings on it, some 13 or 14 holdings. It lies about 7 miles from Aberdeen quite close to the east coast. Farquharson commonly went down with a few men. The place was a total wreck when John Farquharson bought it, and it took us about 4 years to erect the new buildings.
Before I close my story, I want to tell you that I made 22 fiddles during those years. Some of them are in Australia, some in America and all over the country. One I made for William Wattie of Milton, schoolmaster, late of Australia, which he sent out to his friend, a German Jew who was a great musician in Melbourne. We sent the fiddle to a Mr Honeyman in Dundee, a great authority on fiddles, and got back a fine report saying it was worth £10. Wattie asked me what I would make a good fiddle for and I said £5. He was to give me Honeyman’s price for her but I would not take more than I said at first. He left the Milton and went to live in Dufftown and I missed him very much. I had a call from him sometimes after we came up here to live, he used to take a walk through the hills of the Cabrach to see us. He was a great authority on fiddles and music. Had he lived longer he was to have given me further orders for fiddles. He died in Dufftown and was buried in Glenbuchat Churchyard, beside the Auchindoir Tomb at the north end of the Church beside his friends. I often take a turn round to see his grave.
That is the end of my story of fifty-two years as a mason.
James D McGregor,
“Maryfield”, Glenbuchat April, 1930
http://glenbuchatheritage.com/picture/number969.asp Colin senr
James D. McGregor's Family History
McGregor Family Tree
John McGregor
Birth Abt. 1776
Death Abt. 1841 in Strathdon
Spouse
Margaret Stuart -
Children
Colin McGregor 1811 - 1893
1841 Scotland Census about John McGregor
Name: John McGregor
Age: 65 Estimated Birth Year: abt 1776
Gender: Male
Where born: Aberdeenshire, Scotland Civil Parish: Glenbuchat
Address: Upperton
Occupation: Farmer
Household Members: Name Age
John McGregor65
Margt McGregor20
1841 Scotland Census about Margt McGregor
Name: Margt McGregor
Age: 20 Estimated Birth Year: abt 1821
Gender: Female
Where born: Aberdeenshire, Scotland
Civil Parish: Glenbuchat
County: Aberdeenshire
Address: Upperton
Household Members: Name Age
John Mcgregor65
Margt Mcgregor20
1871 Scotland Census about John McGregor
Name: John McGregor
Age: 59 Estimated Birth Year: abt 1812
Relationship: Head
Spouse's name: Mary McGregor
Gender: Male
Where born: Strathdon,
Registration district: Glenbucket Civil Parish:
Aberdeenshire Address: Upperton
Occupation: Carpenter
Household Members: Name Age
John Mcgregor59
Mary Mcgregor53
William Mcgregor17
James Mcgregor14
Alexander Mcgregor11
Mary Don1
Colin McGregor
Birth 1811 in Strathdon,
Death 08 Oct 1893 in Upperton, Glenbucket,
Parents
John McGregor 1773 - 1857
Margaret Stuart 1781 – 1841
Spouse
Mary Duncan 1817 – 1902 married 3 Aug 1844 Strathdon
Children
Jessie McGregor 1851 –
William McGregor 1854
James Duff McGregor 1856 - 1934
Alexander McGregor 1859 – 1926
Grave http://glenbuchatheritage.com/picture/number1288.asp
1851 Scotland Census about Colin McGrigor
Name: Collin Mc Grigor
Age: 38 Estimated Birth Year: abt 1813
Relationship: Head
Spouse: Mary Mc Grigor
Gender: Male
Where born: Strathdon, Aberdeenshire
Address: Uppertown
Occupation: House Carpenter
1851 Scotland Census about Mary Mc Grigor
Name: Mary McGrigor
Age: 33 Estimated Birth Year: abt 1818
Relationship: Wife
Spouse: Collin McGrigor
Gender: Female
Where born: Carnie, Banffshire
Address: Uppertown
Household Members: Name Age
Collin McGrigor38
Mary McGrigor33
John McGrigor5
Mary McGrigor4
Collin McGrigor2
Jannet McGrigor2 Mo
Elisabth Grassie16
1861 Scotland Census about Mary McGrigor
Name: Mary McGrigor
Age: 43 Estimated Birth Year: abt 1818
Relationship: Wife
Spouse's name : Calin McGrigor
Gender: Female
Where born: Carnie, Banffshire
Address: Uppertown
Occupation: Carpenters Wife
Household Members: Name Age
Calin McGrigor49
Mary McGrigor43
Mary McGrigor14
Colin McGrigor12
Janet McGrigor10
William McGrigor7
James McGrigor4
Alexander McGrigor1
1881 Scotland Census about Colin McGregor
Name: Colin McGregor
Age: 69 Estimated Birth Year: abt 1812
Relationship: Head
Spouse's name: Mary McGregor
Gender: Male
Where born: Strathdon, Aberdeenshire
Address: Uppertown
Occupation: Carpenter
Household Members: Name Age
Colin McGregor69
Mary McGregor63
Jessie McGregor30
William McGregor27
Alexander McGregor21
Mary McGregor11
1881 Scotland Census about Mary McGregor
Name: Mary McGregor
Age: 11 Estimated Birth Year: abt 1870
Relationship: Grandaughter (Granddaughter)
Gender: Female
Where born: Glenbucket,
Address: Uppertown
Occupation: Scholar
Jessie McGregor 1851 –
1881 Scotland Census about Jessie McGregor
Name: Jessie McGregor
Age: 30 Estimated Birth Year: abt 1851
Relationship: Daughter
Father's Name: Colin McGregor
Mother's name: Mary McGregor
Gender: Female
Where born: Glenbucket, A
Address: Uppertown
Occupation: Carpenter's Daur
William McGregor
Birth abt. 1854 in Glenbucket,
Parents
Colin Mcgregor1811 - 1893
Margaret Mcgregor1815 –
1881 Scotland Census about William McGregor
Name: William McGregor
Age: 27 Estimated Birth Year: abt 1854
Relationship: Son
Father's Name: Colin McGregor
Mother's name: Mary McGregor
Gender: Male
Where born: Glenbucket,
Address: Uppertown
Occupation: Tailor
James Duff McGregor
Birth August 24 1856 in Glenbucket,
Death April 28 1934
Parents
Colin McGregor1812 –
Mary Duncan1817 – 1902
Spouse
Margaret Gordon Glennie1865 - 1927
Children
Mabel McGregor1887 –
James Glennie McGregor1888 - 1920
Mary Ann I McGregor1888 –
Margaret C McGregor1891 –
Colin McGregor1893 - 1915
Blanche McGregor1895 – 1916
Alexander McGregor1898 - 1918
Charles McGregor1900 - 1900
Fredrick McGregor1903 - 1987
Margaret Gordon Glennie (wife of James)
Birth May 12 1865 Strathdon,
Death August 14 1927 in Glenbucket,
Parents
James Glennie1823 –
Isabella Howie -
Spouse
James Duff MacGregor1856 – 1934
1871 Scotland Census about James McGregor
Name: James Mcgregor
Age: 14 Estimated Birth Year: abt 1857
Relationship: Son
Father's Name: John Mcgregor
Mother's name: Mary Mcgregor
Gender: Male
Where born: Glenbucket,
Address: Upperton
Occupation: Scholar
Household Members: Name Age
John Mcgregor59
Mary Mcgregor53
William Mcgregor17
James Mcgregor14
Alexander Mcgregor11
Mary Don1
1891 Scotland Census about James D McGregor
Name: James D McGregor
Age: 34 Estimated Birth Year: abt 1857
Relationship: Head
Spouse's name : Margaret G McGregor
Gender: Male
Where born: Glenbucket,
Address: Dockingtown
Occupation: Mason & Violin Maker
Household Members: Name Age
James D McGregor34
Margaret G McGregor25
Mary A J McGregor3
James G McGregor2
Margaret C McGregor 6mo
1901 Scotland Census about James Duff McGregor
Name: James Duff Mcgregor
Age: 44 Estimated Birth Year: abt 1857
Relationship: Head
Spouse's name : Margaret Gordon Mcgregor
Gender: Male
Where born: Glenbucket,
Address: Dockingtown
Occupation: Mason
Household Members: Name Age
James Duff Mcgregor44
Margaret Gordon Mcgregor35
Mary Ann Isabella Mcgregor13
James Glennie Mcgregor12
Margaret Caroline Mcgregor10
Colin Mcgregor7
Blanche Mcgregor5
Alexander Mcgregor2
James Glennie McGregor
Birth December 6 1888 in Glenbucket,
Death February 8 1920 in Massachusetts, USA
Parents
James Duff McGregor1856 - 1934
Margaret Gordon Glennie1865 - 1927
Spouse
Eliza Harper
Children –
Private –
Elizabeth McGregor1918 - 1920
Colin McGregor
Birth October 27 1893 in Glenbucket,
Death May 6 1915
Parents & Siblings James Duff McGregor1856 - 1934 Margaret Gordon Glennie1865 - 1927 Spouse & Children No Spouse or Children
Blanche McGregor
Birth July 20 1895 in Glenbucket,
Death October 25 1916
Parents
James Duff McGregor1856 - 1934
Margaret Gordon Glennie1865 - 1927
Spouse & Children No Spouse or Children
Grave glenbuchatheritage.com/picture/number969.asp
Alexander McGregor
Birth June 15 1898 in Glenbucket,
Death November 2 1918 in France
Parents & Siblings
James Duff McGregor1856 - 1934
Margaret Gordon Glennie1865 - 1927
Spouse
Mary Maclean1864 - 1941
McGregor Alexander G
Lance Corporal S/23013, 2nd Battalion, Seaforth Highlanders (Ross-shire Buffs, the Duke of Albany's).
Killed in action in France 2nd November 1918 [memorial states 20th October 1918]. Aged 20.
Born Glenbuckets (sic - Glenbuchat), enlisted Aberdeen.
Buried in Preseau Communal Cemetery Extension, Nord, France. Plot/Row/Section A. Grave 3.
Charles McGregor
Birth 8 1900 in Glenbucket,
Death November 2 1900 in Glenbucket,
Parents
James Duff McGregor1856 – 1934
Margaret Gordon Glennie1865 – 1927
Deaths at Dockington
Charles Herbert McGregor (single)
1900 November Twenty-fourth 9h 30m AM Dockington, Glenbucket
M: 7 weeks
Parents: James McGregor, Mason & Margaret G McGregor ms Glennie
Cause: Debility. As certified by P. Howie MB CM
Informant: James McGregor, Father
1900 November 26th at Glenbucket. Alexr Callam, Registrar
Fredrick McGregor
Birth February 18 1903 in Glenbucket,
Death 1987 in Aberdeenshire,
Parents
James Duff McGregor1856 – 1934
Margaret Gordon Glennie1865 - 1927
Alexander McGregor McGregor
Birth 15 Oct 1859 in Glenbucket,
Parents
Colin McGregor1811 - 1893
Mary Duncan1817 – 1902
Spouse
Penelope Chree1859 - 1938
Children
Alexander McGregor1899 - 1981
John McGregor1899 - 1985
Penelope Chree (Wife of Alexander)
Birth 08 Jun 1859 in Balnacraig, Glenbuchat,
Death Nov 1938 in Shalgsyde, Lumphanan,
Parents
Alexander Findlater Chree1834 - 1916
Elizabeth Forbes1836 - 1922
Spouse
Alexander M McGregor1859 -
Children
Alexander McGregor1899 - 1981
John McGregor1899 - 1985
1881 Scotland Census about Alexander McGregor
Name: Alexander McGregor
Age: 21 Estimated Birth Year: abt 1860
Relationship: Son
Father's Name: Colin McGregor
Mother's name: Mary McGregor
Gender: Male
Where born: Glenbucket,
Address: Uppertown
Occupation: Carpenter
Information about James Farquharson, James McGregor’s employer
James Farquharson
Birth 02 October 1846 Glenbucket, Aberdeenshire, Scotland -UK
Death 10 May 1908 Park Villa, Rough Park, Strathdon, Aberdeenshire, Scotland - UK
Parents
William Farquharson
Ann Allanach 1821–1855
1901 Scotland Census
James Farquharson
Age 53 Estimated Birth Year 1848
Relationship Boarder
Gender Male
Where born
Glenbucket, Aberdeenshire
Registration district Strathdon
County Aberdeenshire
Address Roughpark
Occupation Mason
1891 Scotland Census
James Farquharson
Age 44 Estimated Birth Year 1847
Relationship Boarder
Gender Male
Where born Glenbucket, Aberdeenshire
Civil parish Glenbucket
County Aberdeenshire
Address Uppertown
Occupation Mason
 View Large Version
Picture added on 15 May 2020 at 13:26
This picture is in the following groups
people
people
people